How can we "regreen" our cities, make them less dependent on fossil fuels, without using truckloads of additional fossil fuels in the process?
This question has been troubling me for a long time. It does not make sense to "throw out" the infrastructure in which our cities have invested, to build new green infrastructure. The analogy I think of is "
spending money to save money". Construction, of whatever type, requires consumption of fossil fuel. Why spend more fossil fuel to create additional infrastructure?
How can we make better use of what we already have invested in?
I have a few thoughts, and a few examples.
Use existing buildings more densely
In the 1950's, the decade I was born, average household size in Canada was around 4.0. It has now dropped to 2.5, as shown in the red line in the graph below. Household size numbers are on the RIGHT side of the graph.
Even though household size has dropped by 40%, our house sizes are getting BIGGER!
Here is a graph from a Saskatchewan analyst, Darrin Qualman:
Climate change is going to cause disruption in our lives at multiple levels, including the economy. I forecast that within a decade, economic stress is going to require that we again start to live more densely in the housing that is available. Our space-sprawling lifestyles of the last fifty years are going to be forced to change.
This will make sense financially for occupants, but it also will make sense from the perspective of transportation, and energy efficiency.
Whenever we build or renovate houses, we need to consider design features that can allow for more occupants to live comfortably together in the future. These might include:
- soundproofing of walls and floors
- locations of outside entrances
- provision for doors near stairwells that allow for isolation of separate living areas
- ways of achieving more usable space on a building footprint
- adequacy of plumbing, heating, ventilation and electrical systems for different living areas
- planning the use of space to be as functional and multi-purpose as possible
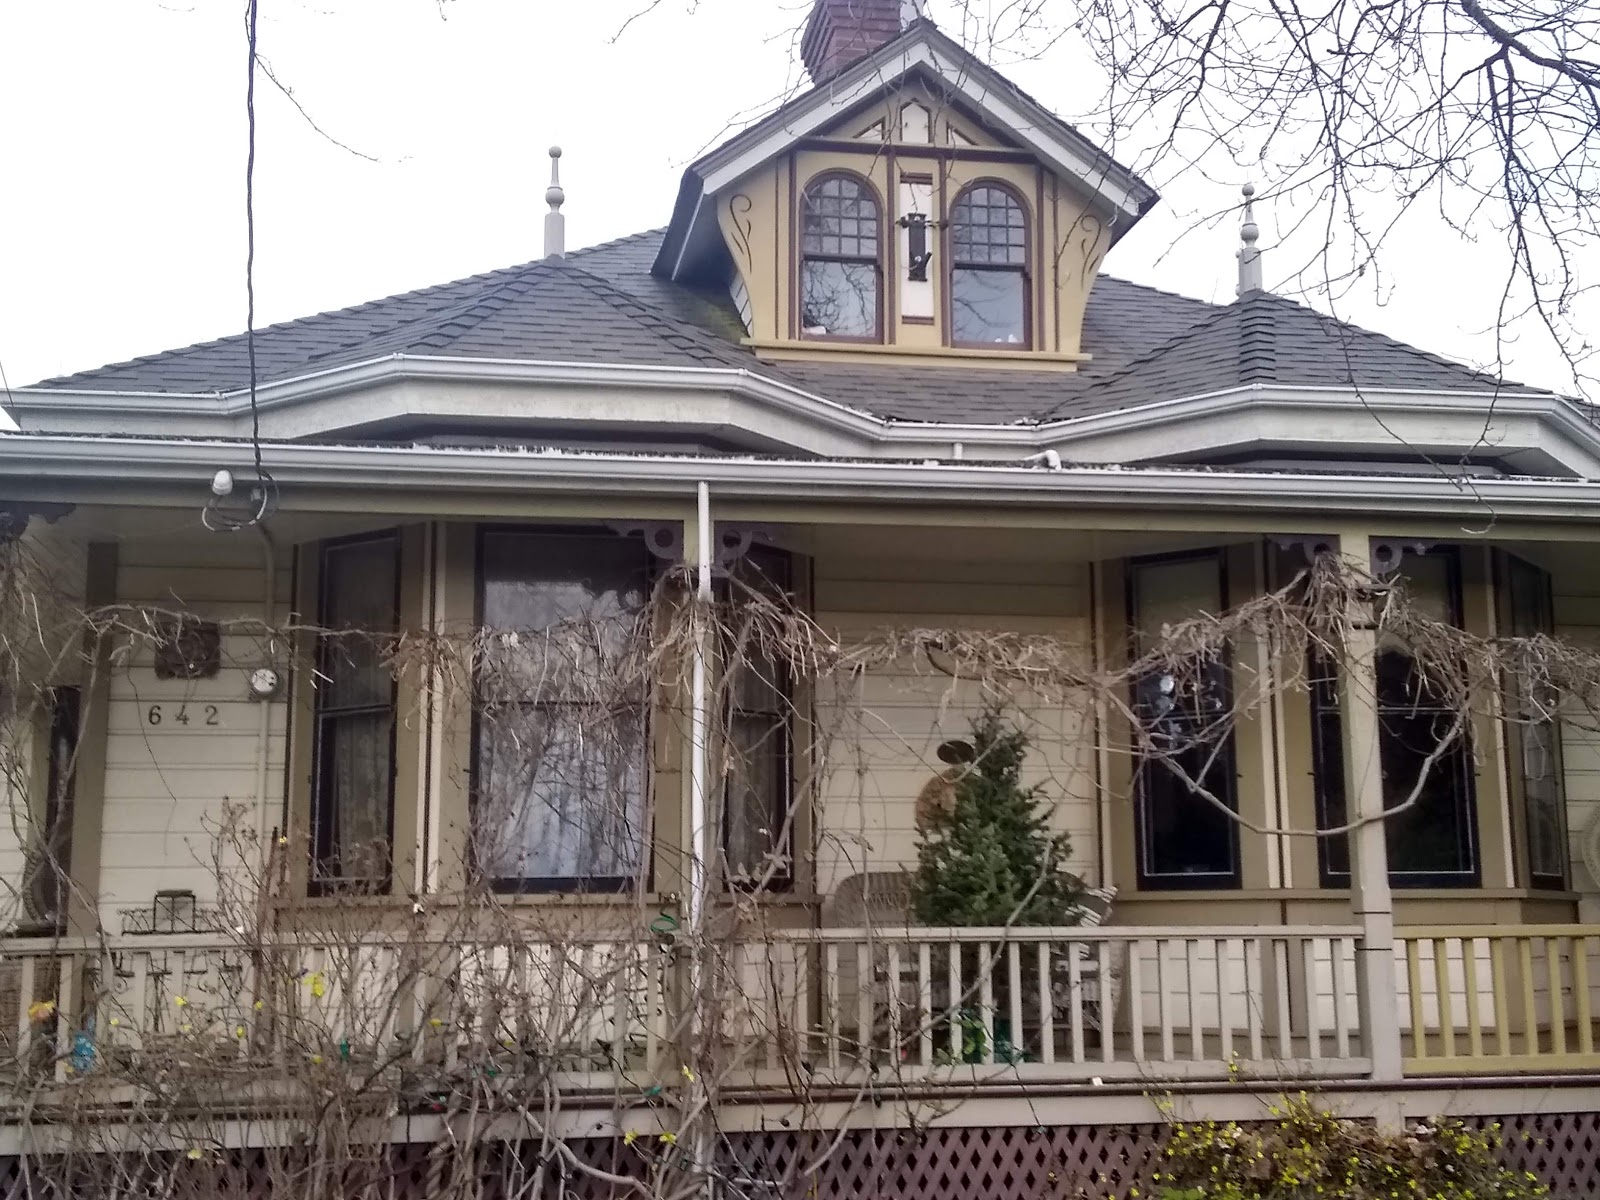
The images which follow provide a few examples of how additional housing units could be created using existing housing stock, based on what I have seen in the central area of Victoria.
 |
| This house is being raised, a new basement constructed, with additional building footprint built at the back. The construction will result in the conversion of the house to a duplex, with an additional legal suite at the back -- three units, where there used to be one. |
 |
| Here is another example of densification of housing stock, subdividing existing housing into smaller units, without building something new. This is in James Bay of Victoria. |
While Airbnb has been criticized for the unplanned, and perhaps unwanted, encroachment of commercial activity into residential areas, it has most likely led to increased usage of our residential housing stock -- something I see as a desirable trend.
Some would argue that airbnb has had negative repercussions on the rental market. Units which might formerly have been made available to long term tenants are now removed from the rental pool, instead to be rented out to higher paying tourists.
I am not sure this is a valid argument for the long term. While a room can be rented out to a tourist at perhaps four to five times what a tenant would pay, tourism is a fickle business. Any landlord wanting certainty of cash flow would likely choose long term rental over tourism.
As we reduce our dependency on fossil fuels, people will likely travel less, with impacts on tourism. There already are some indicators of a restructuring of the tourism sector, with the conversion of some tourism facilities to long term rental accommodation. It certainly makes sense from a housing and infrastructure perspective, to use hotels for long term housing needs, rather than short-term tourist accommodation.
Two examples from Victoria speak to this:
 |
| Two years ago this building was Harbour Towers, a hotel near the BC Legislature. While it did have some long-term tenants living in it, its focus was on tourism. Since then, it has been undergoing a transformation into a rental development now called "The James" and scheduled for opening in early 2020. |
 |
| Beacon Lodge, Victoria. This building, originally a tourist lodge, now contains 59 furnished rental units, mostly bachelor units. The building supplies a much-needed market for lower cost rental accommodation. |
The examples I have shown are in central core communities.
A huge challenge in the future is going to be, what to do with the endless low density suburbs we have built? These are car-dependent communities, sometimes without sidewalks, without easily accessible services or retail stores, and without local jobs. It's a conundrum. Just as inner city neighbourhoods have seen residential housing repurposed for commercial retail and services, I think future suburbs will see the same trend.
Densification of housing in suburbs will increase community populations so that small-scale local commercial may once again become viable.
Digital technology could enable decentralization of more jobs, so that single purpose suburban housing stock could start to be used for a diversity of other uses, such as offices, studios, light fabrication.
The more that people can stay within communities, the less they will need to travel, and the less pressure on infrastructure.
Avoid paving more ground
Crumbling roads and bridges across Canada in cities are a big problem. If you build it, it needs maintenance! Why not avoid building it in the first place?
If we truly are going to reduce our use of fossil fuels, and switch to more sustainable transportation options, do we need to keep building more roads, more interchanges, and paving more nature? Surely these kinds of actions assume that the future will be "Business as Usual" ... and we already know that the future cannot, must not, look the same as the way we've been doing it for the last five decades.
Can we look at creative ways of using infrastructure that we already have?
 |
| Circle Drive through Beacon Hill Park. Half the road was closed to vehicles, and converted to a pedestrian / cycle path. The section for vehicles was made one-way. |
 |
| Menzies Street in Victoria has been made one way. Perhaps Dallas Road could also have been made one-way, with part of it allocated for cyclists on this popular cycling road, rather than needing to construct a separate route for bicycles, currently underway (see image which follows). |
 |
| This new separated cycle path is currently being constructed at great expense, and cost to nature, along Dallas Road. Perhaps instead the entire road could have been made one way, with half of it devoted to cyclists. |
 |
| Plants at the ready for landscaping the new cycle path on Dallas Road |
Here is an example of what has been done to make use of existing infrastructure:
 |
| This bike lane was achieved by removing some on-street parking |
 |
| The counter moves up every time a cyclist goes by. What a great way to give instant feedback that the cyclist is part of a trend to switching to an alternate form of transport. |
Urban development seems to lead to more and more paving of natural surfaces -- for parking lots, roadways, public spaces, facilities in parks, and increasingly, residential yard landscaping. In the last instance, these hard surfaces are a default option because they make for easy landscaping. There are, however, significant long term costs of hard-surfacing nature.
- Paving nature results in more overland runoff, changing the natural balance of the water cycle, and leading to potential flooding after rainfall and storm events
- Hard surfaces do not provide places for tree and ground cover.
- Hard surfaces leave little opportunity for wildlife habitat
- Once an area is paved, there is no opportunity in the future to use that land for growing plants, trees, food crops.
Despite all this, it seems that the current trend in landscaping is more and more hard surfaces!
 |
| A massive hard surface, part of the new Capital Park development near the Legislature. There is very little greenery in what has been built so far. |
Green roofs are one way that the amount of hard surface can be reduced in a new development. Here is an example from Edmonton.
 |
| Green roof, Edmonton. Source: City of Edmonton website |
Here is an aerial view of the same development:
 |
| Extracted from slide show at Green Roof training program in Edmonton, 2013. |
 |
| Some green roof features at Uptown Centre, Victoria. Most of the parking is underground. This Walmart is built in a different, more pedestrian-oriented, style from the large parking lot format commonly seen in many Walmarts. |
 |
| This example from Salmon Arm shows how roof runoff from a store is being captured. |
Boulevards and front gardens provide opportunities to grow things. Rather than paving and hardening them, it makes sense to use these spaces to grow food. To reduce our carbon footprint, and at the same time reduce paved areas, growing more things locally on site makes sense. Here are a few examples I have come across in Victoria's central area. I especially like the gardens created on boulevards.
 |
| Here is an alternate way to landscaping - in this case, a boulevard has been converted to raised bed gardens. |
 |
| An alternate view of one of the raised beds |
 |
| Another boulevard planting project |
Change building codes to facilitate alternate transportation
I was talking to a friend recently who spoke about how the next car he wants to buy will be an electric one. But, the limitation is, the apartment building that he lives in has nowhere to plug such vehicles in.
Similarly, the building has no bike lock-up, so residents must keep their bikes in their apartments.
My friend was identifying barriers that were stopping him from changing to a behaviour that is one that is more environmentally appropriate. While there are incentives to switching to alternate transportation modes, it is identifying and overcoming barriers that is the key to behaviour change.
The perception of the lack of charging stations for e-vehicles, or the lack of safe, convenient bike lock-ups -- these are barriers to switching to new modes of transportation.
Regulations - either at the building code or municipal level - need to ensure that new buildings, or renovations of existing buildings, deal with installing these key features to help with switching from fossil fuels.
I am aware that changes to the building code are being implemented to reflect more effective ways of conserving energy. I have been told these changes will add significantly to the cost of construction in years to come.
I wonder how costly might be the ideas I have mentioned here.
More pedestrian spaces
I watched a brief video clip of a BBC item on how to make cities better suited to the needs of women. The focus was Barcelona, and what a group of planners are accomplishing in that city. Because women tend to be primary child care providers, needs identified included more pedestrian spaces, benches throughout, and play areas that better met the needs of both girls and boys.
One of the ideas that is being implemented in Barcelona is the creation of what they term "superblocks". While the focus of the video was on planning for women, some of the ideas seem relevant to reducing our carbon footprint.
In Barcelona, superblocks are nine standard blocks, clustered together and organized to eliminate as much car traffic as possible within the area. Streets are converted to pedestrian spaces. Vehicles may be permitted in select areas, but at drastically reduced speeds, much like driving through a gated residential community or housing complex - see image which follows.
Connecting corridors for pedestrians and bicycles are already being constructed in cities like Victoria.
 |
| A pedestrian and cycle connector |
Integrate commercial into residential areas
 |
| Niagara Market is the only commercial development within several blocks radius. Their motto is "happy people, healthy food". They have identified a niche of specialty organic foods, and local produce, rather than the traditional "convenience store" which sells only a few staple items like milk and bread. |
Flexibility is going to be required if we are going to successfully reduce our carbon footprint. Reusing existing infrastructure is one step.